Share this with your friends


(575) 770-6565
Call Page Sullivan
Cavalry Camp Road, Arroyo Seco, NM 87514
- $2,798,000
- 4
- BD
- 5
- BA
- 4,492
- SqFt




- List Price
- $2,798,000
- MLS#
- 114564
- Status
- ACTIVE
- Style
- Pueblo, Southwestern
- Stories
- 1
- Bedrooms
- 4
- Bathrooms
- 5
- Half-baths
- 1
- Acres
- 10.06
- County
- Taos
- City
- Arroyo Seco
- Subdivision
- Mariposa Ranch
Property Description
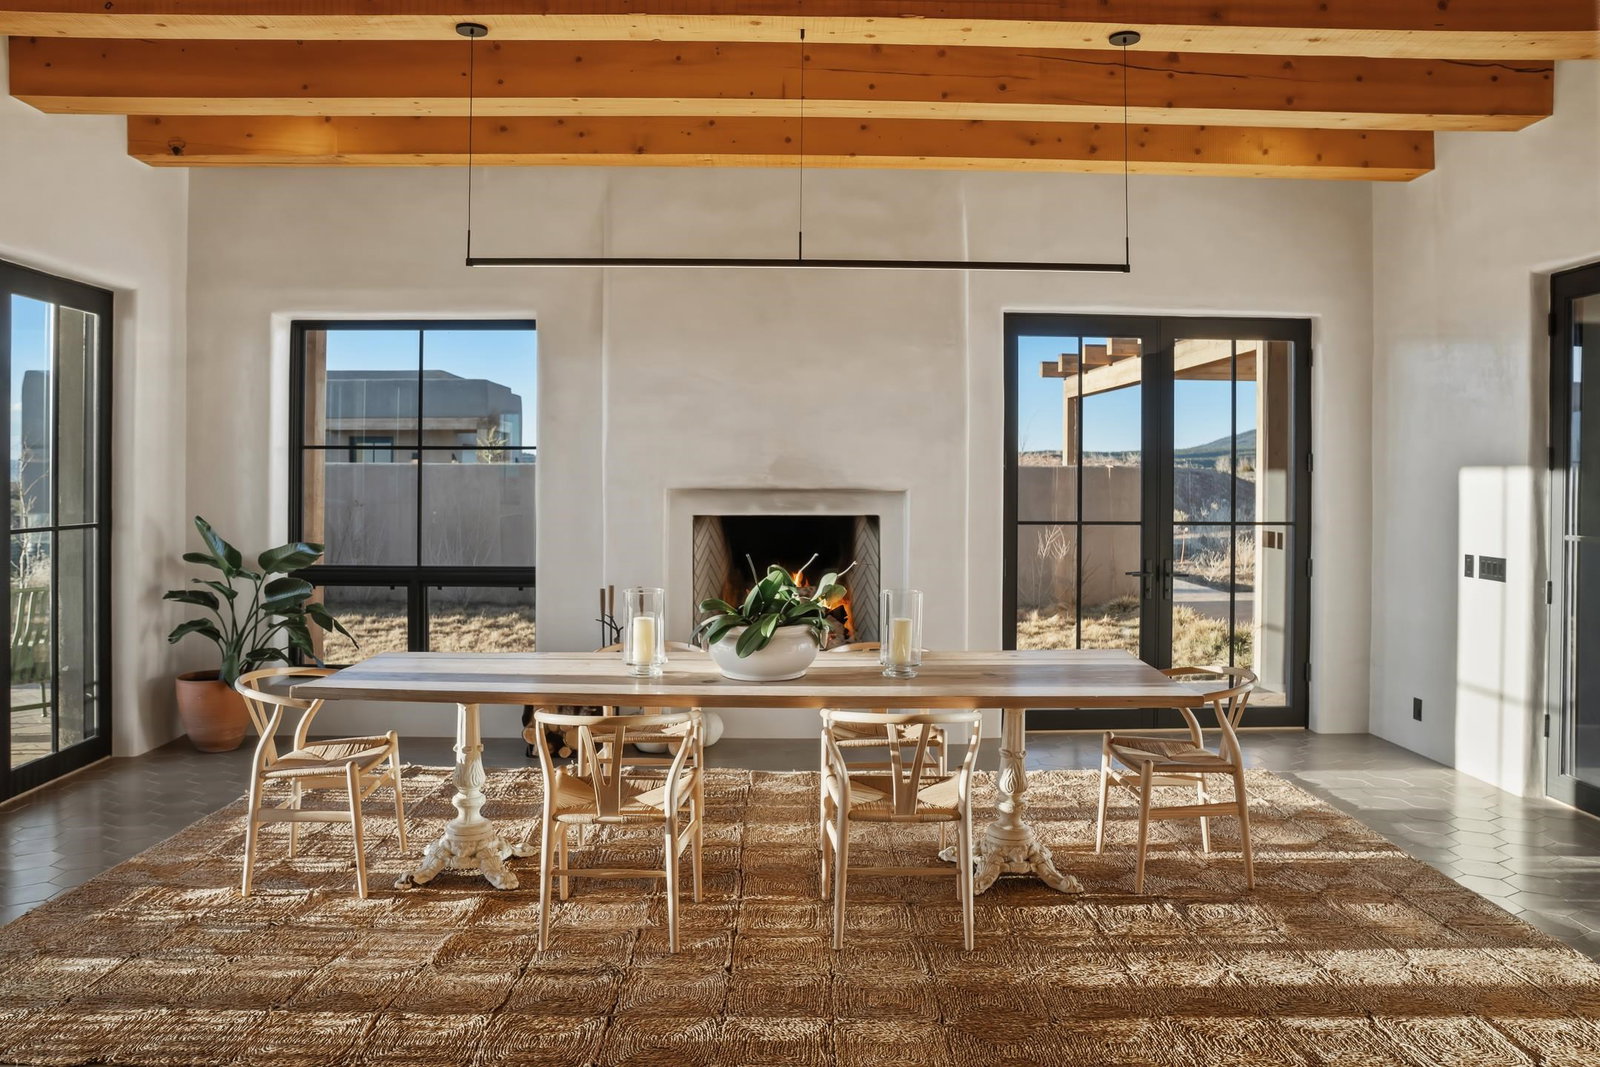
Completed in August 2024, this architecturally refined modern hacienda-style estate on Cavalry Camp Road offers a rare blend of contemporary design, thoughtful craftsmanship, and seamless indoor-outdoor living. Designed by acclaimed architect Jed Magee of Magee Design, LLC and constructed by Aaron Magee of Magee Build, the property reflects exceptional attention to detail, quality materials, and enduring performance. Located in the highly sought-after Arroyo Seco area, the property enjoys an ideal setting just 20 minutes from Taos Ski Valley, offering world-class skiing and year-round mountain recreation. Shopping, dining, and the Historic Taos Plaza are all conveniently nearby, providing easy access to the cultural and culinary heart of Taos. Set on 10 private acres and bordering Pueblo land, the property benefits from enhanced privacy, protected open space, and breathtaking views that are expected to remain preserved for generations. The residence encompasses 4,492 square feet across a main residence and a fully independent guest residence, creating exceptional flexibility for hosting guests, multi-generational living, creative pursuits, or a private retreat. The home's thoughtful orientation captures dramatic Sangre de Cristo Mountain views to the east and spectacular 180-degree sunset vistas to the west. The main residence (3,108 sq ft) offers 1 bedroom and 2 baths, while the guest residence (1,384 sq ft) provides 3 bedrooms and 2.5 baths, for a total of 4 bedrooms and 4.5 bathrooms, including one bedroom currently utilized as a library. Designed around a stunning 2,700+ square foot courtyard filled with lavender, English roses, and native plantings, every portion of the compound opens effortlessly to outdoor living spaces. The main residence and guest wing operate independently, each featuring dedicated radiant heating systems, on-demand water heaters, laundry facilities, and mechanical rooms for maximum comfort, efficiency, and privacy. Individual smart thermostats throughout the property, combined with a centralized smart home hub, provide seamless control of lighting and climate. Expansive indoor spaces transition gracefully to more than 2,400 square feet of covered portals surrounding the courtyard, complemented by multiple patios thoughtfully positioned to capture natural light, panoramic views, and complete privacy. A detached two-car garage completes the compound. Built with 6-inch insulated concrete form (ICF) walls for superior energy efficiency and durability, the residence features TPO roofing, copper-lined cedar canales, cottonwood-colored stucco, and premium Sierra Pacific clad windows and doors. Interior finishes include pigmented plaster walls, quartz countertops throughout, two fireplaces, Zia handmade encaustic cement tile flooring, and beautifully crafted Zia handmade cotto tile in the primary and guest baths. The gourmet kitchen is appointed with a premium appliance package including Wolf, Sub-Zero, Monogram, and Bosch appliances, along with multiple freezer units for added convenience and storage. Adding to the home's turnkey appeal, the property is being offered partially furnished, allowing the next owner to immediately begin enjoying this extraordinary estate. An exclusion list identifying items not included in the sale is available upon request. This newly completed residence presents a rare opportunity to acquire a thoughtfully designed courtyard compound that combines architectural integrity, exceptional craftsmanship, privacy, protected view MATTERPORT VIDEO LINK: https://www.zillow.com/view-imx/5030e743-d9f9-4232-ae0e-d473c40fdee2?setAttribution=mls&wl=true&initialViewType=pano&utm_source=dashboard More information about this stunning property can be viewed at these links: https://mageebuild.com/project/the-courtyard/ and https://mageedesignworks.com/the-taos-courtyard/.
/u.realgeeks.media/taosrealestate/Real_Geeks_PSG_TRE_AFRE_Logo_Lato_Five.png)
Additional Information
- Interior Features
- Beamed Ceilings, Ceiling Fan(s), Walk-In Closet(s), Wired for Sound
- Heating
- Fireplace(s), Hot Water, Passive Solar, Radiant
- Water
- Community/Coop
- Foundation
- Slab
- Exterior Features
- Gravel Driveway, Water Feature
- Sewer
- Septic Tank
- Roof
- Flat, Other
How much is your New Mexico home worth?
...get instant property value now!
Mortgage Calculator
Listing courtesy of Berkshire Hathaway Home Services Taos Real Estate 2.